







How Accurate Material Estimation Prevented a Mid-Project Stoppage on a High-Rise Residential Tower
Zone-specific quantities and phased deliveries turn estimation into a practical schedule safeguard.

The following is an illustrative scenario, built from realistic project conditions, showing how Bondure's estimation tools are designed to be used on a large-scale project. It represents a composite of common site conditions rather than a single named project.
A 32-storey residential high-rise, mid-construction, with AAC block masonry underway on upper floors and large-format porcelain tile installation beginning on completed lower floors. Two trades, two material systems, two separate procurement schedules — and a compressed handover timeline that left almost no slack for a mid-project material shortfall.
This is precisely the kind of project where estimation errors compound rather than stay isolated. A tile crew running short on adhesive on one floor doesn't just lose a day; on a tower with a rolling floor-by-floor handover schedule, it can push back every subsequent trade queued behind it.
Why high-rise estimates carry more risk
Repetition amplifies small errors. A 5% under-calculation on a single apartment floor plan is a minor inconvenience. Repeated across 28 typical floors, it becomes a shortfall large enough to stall a delivery schedule and force an emergency reorder — often at a premium, and often with a lead time the program can't absorb.
AAC block jointing mortar consumption varies with block tolerance. AAC blocks are manufactured to tighter dimensional tolerances than conventional masonry units, but block batches still carry some dimensional variance. Joint thickness assumptions built on a typical block size can run short if a batch runs slightly outside tolerance.
Large-format tile needs format-specific coverage assumptions. Tall buildings increasingly specify large-format porcelain for both durability and aesthetic reasons. Large-format tile has meaningfully different adhesive coverage requirements than standard formats — a variable that generic, format-agnostic estimates consistently underweight.
A practical planning sequence
Working from architectural drawings and the project's floor-by-floor construction sequence, the technical planning process for a project of this scale typically follows four steps:
1. Segment by zone, not by whole building. Calculate material quantities per floor type and per zone — typical floor, amenity floor, ground-level retail, and roof terrace — since each carries different tile formats, substrate conditions, and AAC block specifications.
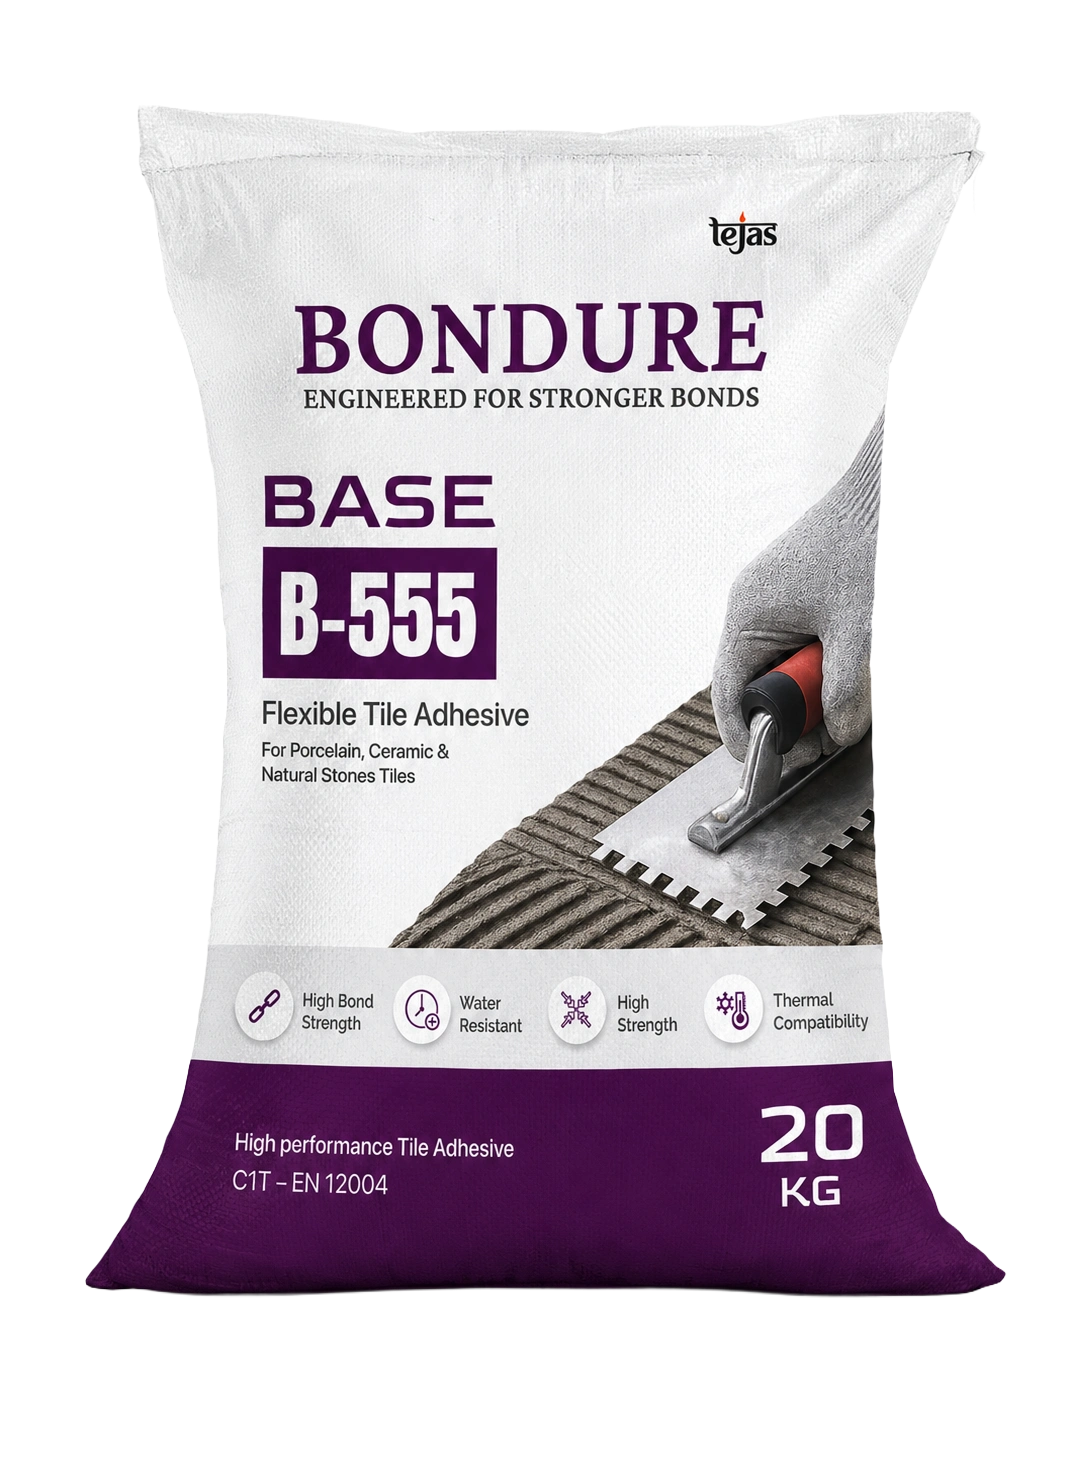
2. Build estimates from actual specified inputs, not defaults. Use the actual specified notch size, tile format, and block dimensions in the Tile Adhesive and AAC Mortar Calculators. This separates a workable order quantity from an optimistic one.
3. Stagger delivery against the construction sequence. Schedule material in phases matched to the floor sequence, each carrying its own contingency rather than one lump-sum buffer at the end.
4. Validate assumptions on-site before the bulk order is placed. Confirm actual substrate flatness and block batch tolerance against the assumptions used in the calculator while discrepancies are still cheap to correct.
What the approach prevents
The value of this approach isn't visible in a normal project — it's visible in the project that doesn't happen: the one where a crew on floor 14 runs out of adhesive on a Thursday afternoon, the next delivery slot is four days out, and every trade scheduled behind tiling on that floor slides with it.
On a compressed high-rise handover schedule, a single floor-level stoppage of even a few days can ripple into weeks of cumulative delay once it interacts with dependent trades, inspection scheduling, and unit handover commitments to buyers or tenants. Phased, zone-specific estimation — built on actual specified materials rather than generic assumptions — is what keeps that risk out of the schedule in the first place.
The practical takeaway
High-rise projects don't fail on material estimation because the arithmetic is hard. They fail because a single, building-wide estimate gets applied across dozens of floors that don't actually share identical conditions, and because contingency gets treated as a rounding error rather than a deliberate part of the plan. Segmenting by zone, using project-specific inputs rather than defaults, and phasing delivery against the construction sequence turns estimation from a one-time calculation into an ongoing part of the project's risk management.